Get $37,500 Cash Back
13 VERONICA GENE LANE, Seguin — listed at $14,999,999. Earn buyer cashback at closing. No catches, just more money in your pocket.
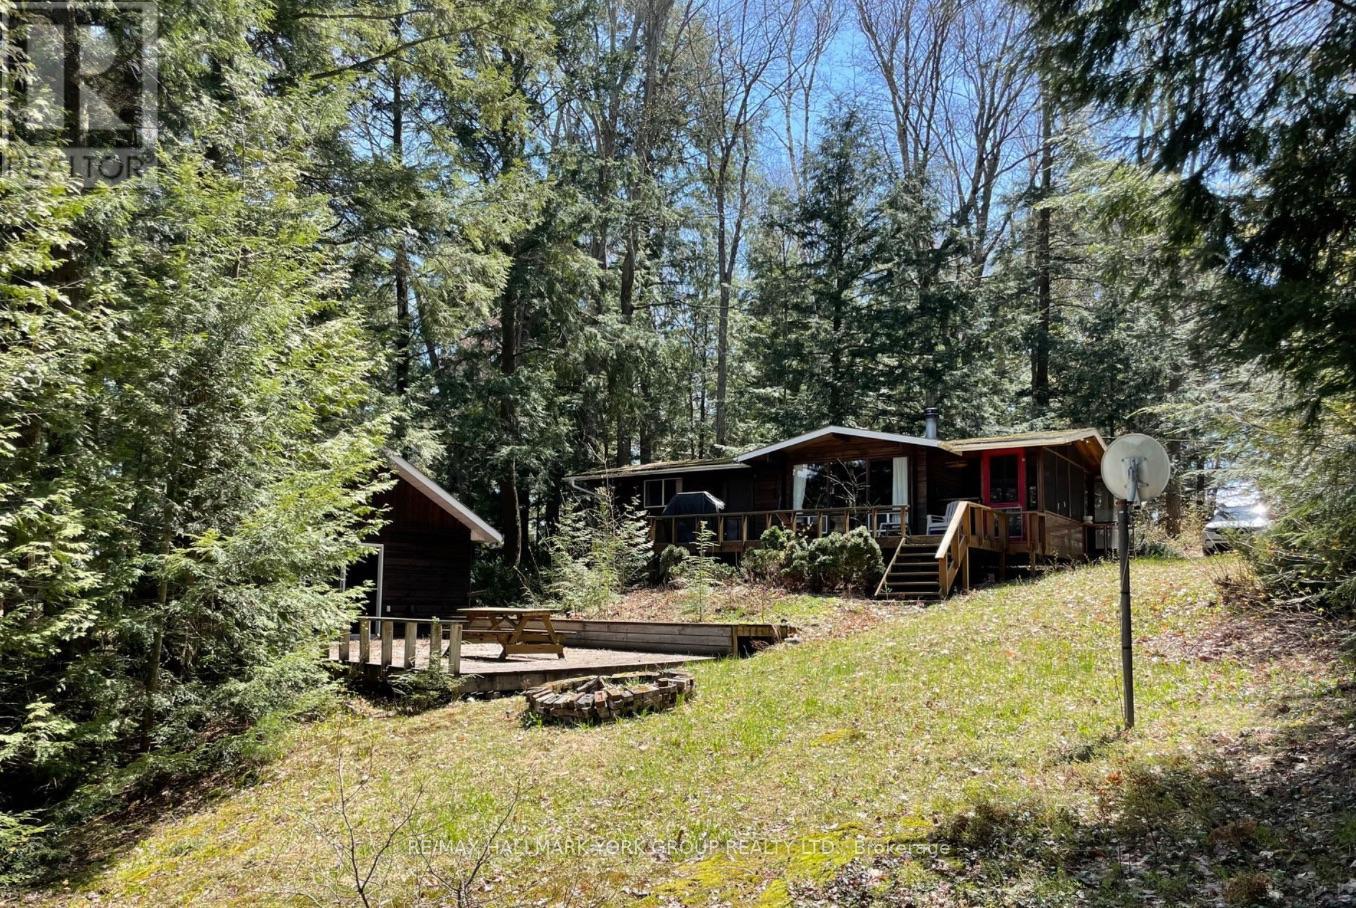
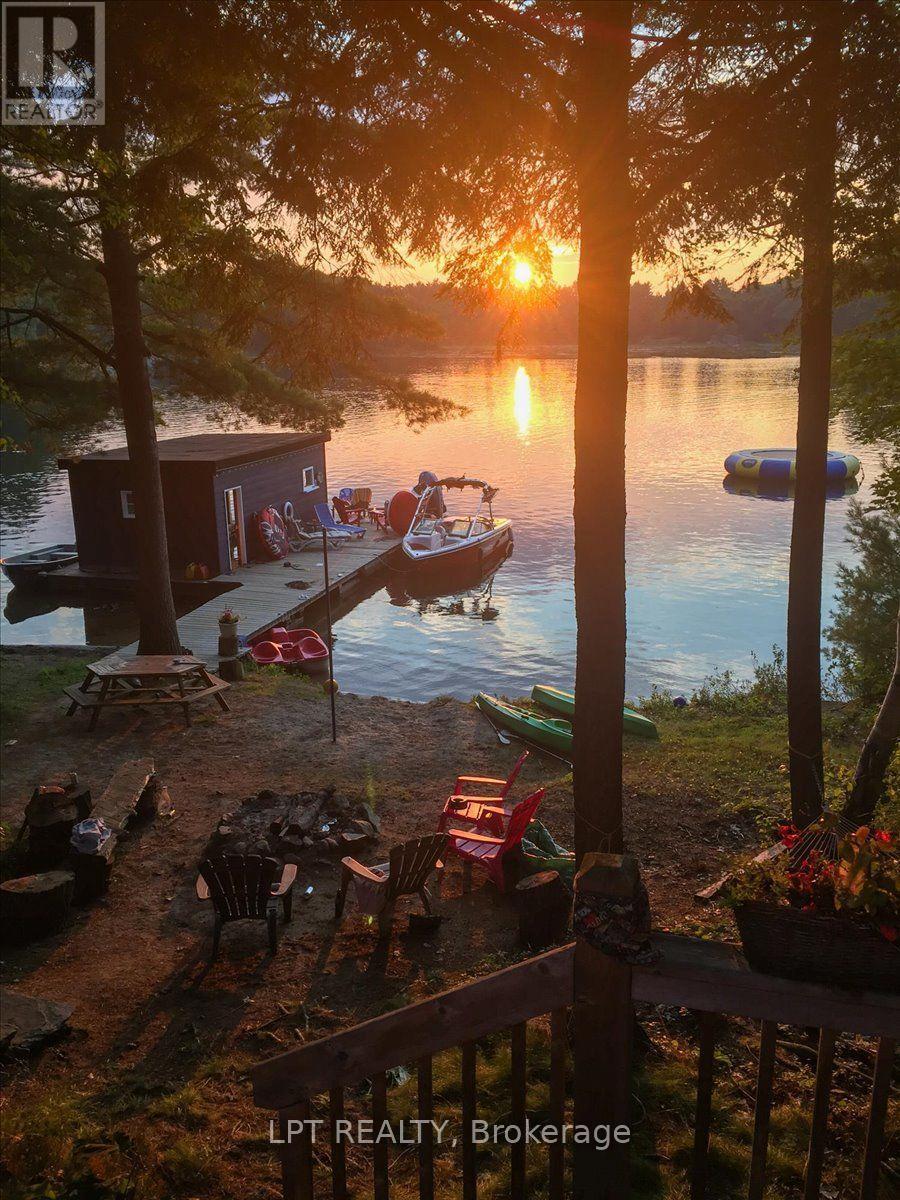
Welcome to 13 Veronica Gene Lane, an extraordinarywaterfront offering on the coveted shores of Lake Joseph. Set within one of Muskoka's most prestigious locations, this exceptional property presents a rare opportunity to enjoy privacy, breathtaking long lakeviews, and the timeless beauty that defines cottage country.Thoughtfully positioned to capture all-day sun, theproperty offers an exceptional waterfront experience with a beautiful shoreline ideal for swimming, boating, and lakeside entertaining. Mature trees, iconic granite outcroppings, and a picturesque natural setting create an unparalleled sense of peace and exclusivity. Whether you're seeking a luxurious family retreat or alegacy property to be enjoyed for generations, this remarkable offering delivers the very best of Muskoka living. Located just a short boat or drive from renowned golf courses, marinas, fine dining, boutique shopping, and the charming villages of Port Sandfieldand Rosseau, every convenience is within easy reach while maintaining the privacy expected of a premier Lake Joseph address. A truly exceptional opportunity to own one of Muskoka's most sought-after waterfront properties. (id:60164)
| Room | Level | Dimensions |
|---|---|---|
| Other | Main level | 5.18 x 4.57 meters |
| Study | Main level | 4.27 x 3.29 meters |
| Bedroom 2 | Second level | 4.66 x 4.69 meters |
| Bedroom 3 | Second level | 3.81 x 4.27 meters |
| Bedroom 4 | Second level | 3.81 x 4.27 meters |
| Bedroom 5 | Upper Level | 3.05 x 5.18 meters |
| Living room | Upper Level | 4.88 x 5.49 meters |
| Foyer | Main level | 2.44 x 3.17 meters |
| Other | Lower level | 10.36 x 10.36 meters |
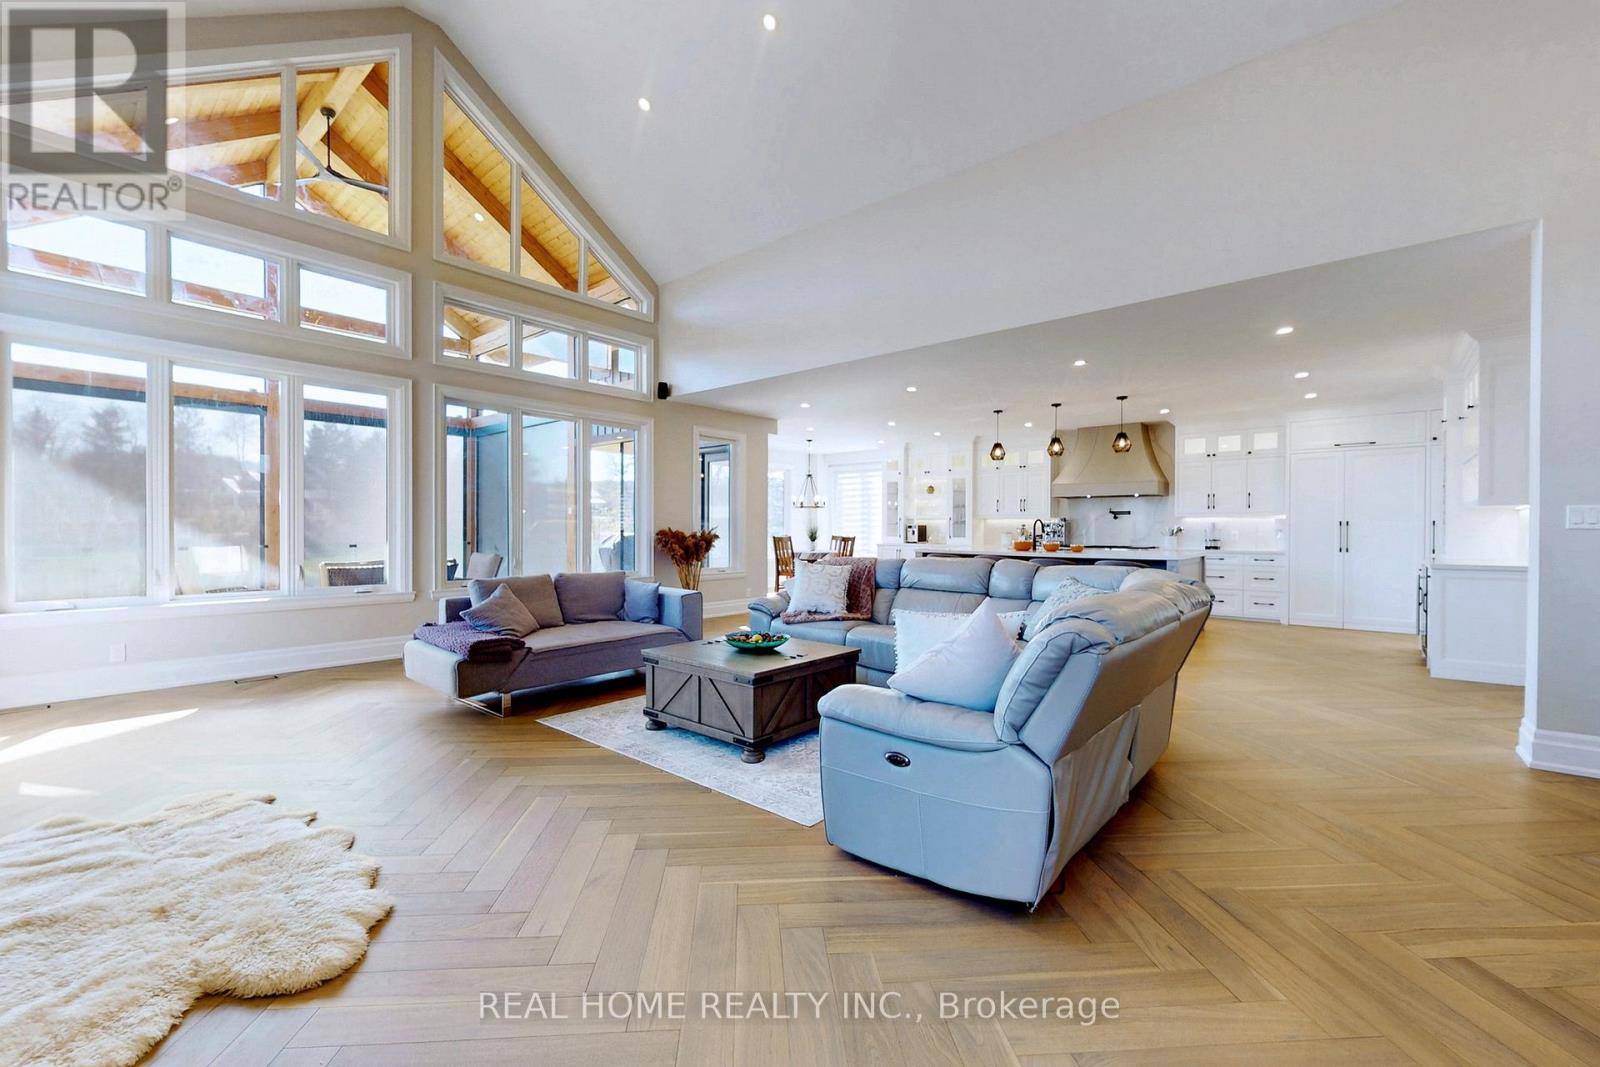
| Living room | Main level | 4.97 x 7.01 meters |
| Kitchen | Main level | 4.76 x 5.18 meters |
| Dining room | Main level | 4.57 x 3.02 meters |
| Laundry room | Main level | 2.96 x 6.04 meters |
| Other | Main level | 6.1 x 9.75 meters |
| Bedroom | Main level | 4.42 x 3.66 meters |
| Media | Second level | 7.01 x 5.58 meters |
| Games room | Second level | 4.88 x 3.63 meters |
How is the home heated? Is it efficient?+
Heating is forced air, propane. Ask for past utility bills to understand real heating costs.
What's the parking situation?+
This property includes 13 spaces — Attached Garage, Garage.
Does it have a basement, and is it finished?+
Yes — Unfinished, Full, Crawl space, N/A. A finished basement adds meaningful living space beyond the listed square footage.
How is the space laid out across floors?+
This is a 2-storey single family. The 7 bedrooms and 5 bathrooms are typically split with living areas on the main floor and bedrooms above — confirm the exact layout during a showing.
What makes this a luxury property?+
At $14,999,999, standout features include 5 bathrooms. In this price range, expect higher-end finishes — verify during a showing.
Is 13 VERONICA GENE LANE a good fit for a growing family?+
With 7 bedrooms and 5 bathrooms, there's room for kids plus a guest room or home office. The 2-storey layout keeps living and sleeping areas separated.
Ask About This Property
Nearby Places
Searching nearby places…
Similar listings
 For Sale46 days43
 For Sale3 days50
 For Sale58 days48

The listing data above is provided under copyright by the Canadian Real Estate Association. While the information is considered reliable, its accuracy is not guaranteed by the Canadian Real Estate Association or getsetsold.ca. Neither getsetsold.ca nor its affiliates make any representations or warranties, express or implied, regarding the accuracy or completeness of the information presented here.